How to Arrange Furniture for a Cozy Living Space
Arranging furniture in a living space is a process that goes beyond simply placing items against walls. The goal is to create an environment that feels comfortable and encourages connection. Understanding a few basic principles of layout can help anyone transform a room into a place where people naturally want to gather.
Whether the room is large or small, the way furniture is positioned affects how the space is used. A well-planned layout considers how people move through the room, where they look for visual anchors, and how seating groups invite conversation. These elements work together to create a sense of balance and ease.
There is no single correct way to arrange a living room, but certain concepts provide a helpful framework. By focusing on focal points, traffic flow, conversation zones, and the scale of pieces, it becomes easier to make decisions that result in a cohesive and welcoming space.
Identifying a Focal Point
Every room benefits from a central element that draws attention. This focal point can be a fireplace, a large window with a view, a piece of artwork, or even a media console. The arrangement of furniture should orient toward this feature without blocking it or competing with it.
Once the focal point is chosen, the main seating pieces can be placed to face it. For example, a sofa positioned perpendicular to a fireplace allows the seating area to view both the fire and the rest of the room. If a room lacks a natural focal point, one can be created using a bold rug, a large mirror, or a distinctive piece of furniture.
It is important to avoid placing all furniture in a way that ignores the focal point. Even in open-plan layouts, defining a visual anchor helps the eye settle and gives the layout a sense of purpose. The focal point does not need to be symmetrical, but it should be clearly emphasized by the arrangement.
Creating Inviting Conversation Areas
Conversation areas are built by grouping seating pieces close enough for easy interaction. A typical setup places a sofa and two chairs around a coffee table, with each seat oriented slightly toward the others. The distance between seats should allow people to speak without raising their voices.
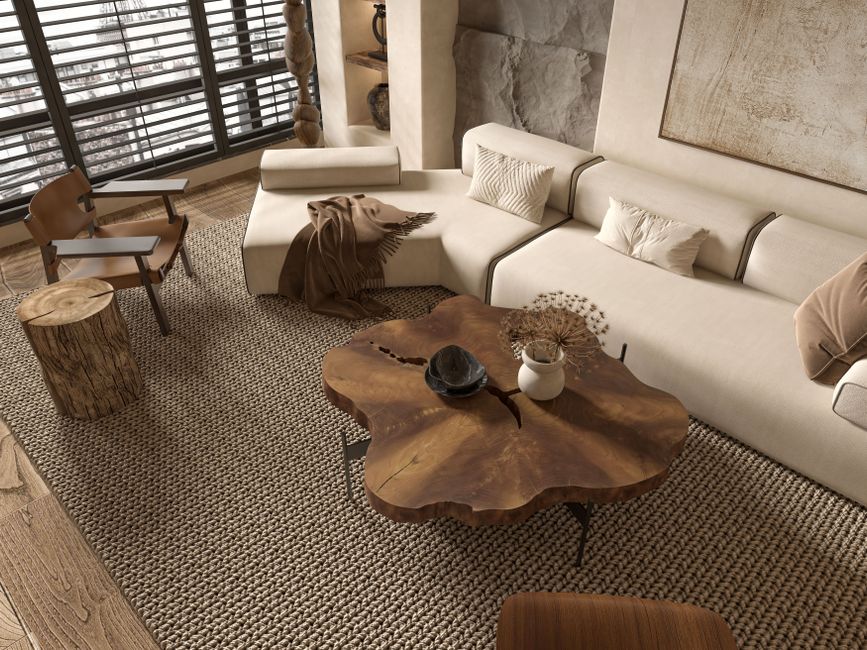
L-shaped sofas or sectionals can also define a conversation zone, especially in larger rooms. Adding an ottoman or a pair of poufs provides flexible seating that can be moved as needed. The coffee table should be within arm’s reach of each seat, but not so close that it obstructs legroom.
For rooms that serve multiple purposes, such as a living area that also includes a dining table, it is helpful to create distinct zones. A rug or a change in floor material can visually separate the conversation area from the rest of the space. The key is to ensure that each zone feels intentionally planned rather than accidental.
Considering Traffic Flow
How people move through a room is just as important as where they sit. Pathways should be clear and wide enough to walk through without squeezing between furniture. A minimum of 24 to 36 inches for main walkways is a common guideline, though more space is preferable in high-traffic areas.
Furniture should not block doorways or create sharp corners that force people to maneuver awkwardly. Arranging pieces so that paths lead naturally from one area to another helps the room feel open rather than cluttered. In smaller rooms, choosing furniture with raised legs can make the space appear less obstructed.
It is also worth considering how people will enter the room. If the main entrance directs traffic directly into the conversation zone, the layout can be adjusted to provide a clear route around the seating. Placing a small console or a chair near the entry can serve as a transitional element without blocking the flow.
Balancing Scale and Proportion
The size of furniture relative to the room affects both comfort and visual harmony. A large sofa in a small room can overwhelm the space, while a tiny loveseat in a large room may feel lost. Measuring the room and the furniture beforehand helps avoid these mismatches.
In general, leaving about 12 to 18 inches between the sofa and the coffee table allows enough room to reach for a drink while still keeping the area intimate. For chairs and side tables, similar spacing works well. A good rule of thumb is to keep all seating within eight feet of each other for easy conversation.
Mixing different types of furniture, such as an armchair with a sofa and a bench, adds visual interest. However, consistent height and depth across pieces helps maintain a balanced look. If a room has high ceilings, taller furniture or vertical elements like floor lamps can bring the scale into proportion.
Adding Layers for Warmth and Texture
Once the furniture arrangement is established, adding layers can enhance the cozy feel. Area rugs define the seating zone and add a soft surface underfoot. Choosing a rug large enough to fit under the front legs of the sofa and chairs helps anchor the group.
Lighting also plays a role in creating a welcoming atmosphere. A combination of overhead lights, floor lamps, and table lamps allows for different levels of brightness. Placing lamps near seating areas gives people control over their immediate environment, which can make the room more comfortable.
Textiles such as throw pillows and blankets introduce color and texture while also making seating more inviting. These elements can be changed seasonally to refresh the room. The overall effect of these layers is to soften the hard edges of furniture and make the space feel lived-in and warm.